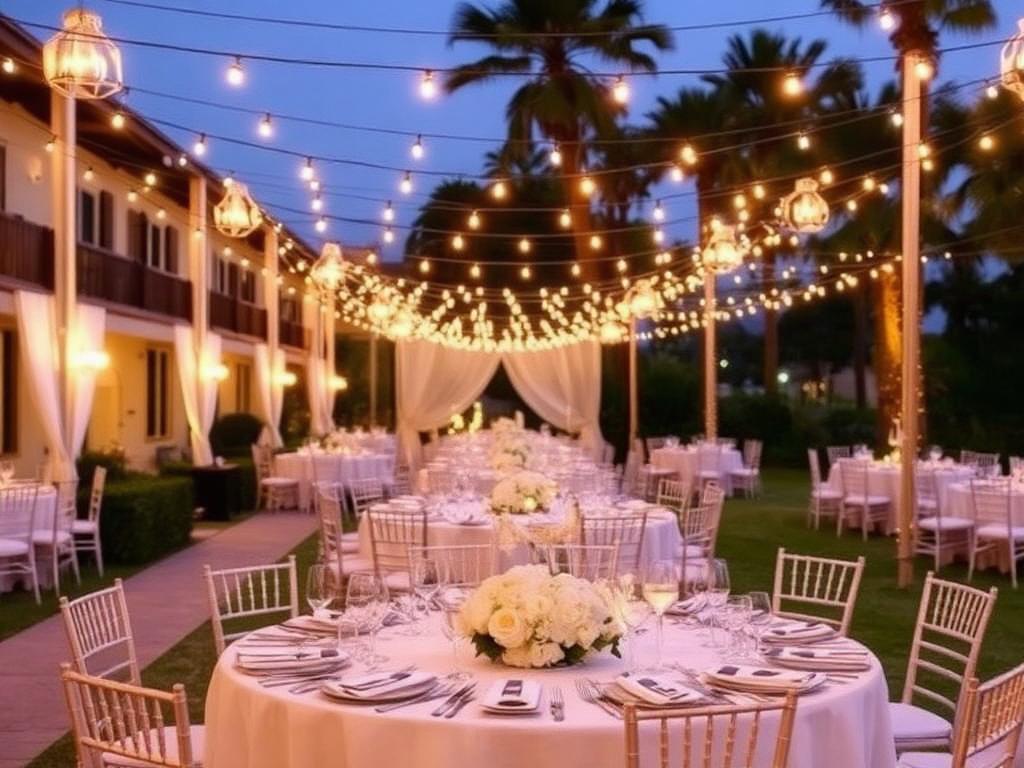
 Large Hall
Grand Ballroom
- Round tables400
- Theatre500
- Stage12 × 6 m
Double-height ceiling, full AV setup and a dedicated entrance for the bridal party.
Our halls are designed so that two functions can run on the same evening independently. Each room has its own entrance, service corridor and washrooms.
Catering, staging, floral setup, lighting and AV are handled by our own teams. One coordinator stays with you from the first walkthrough to the final invoice.
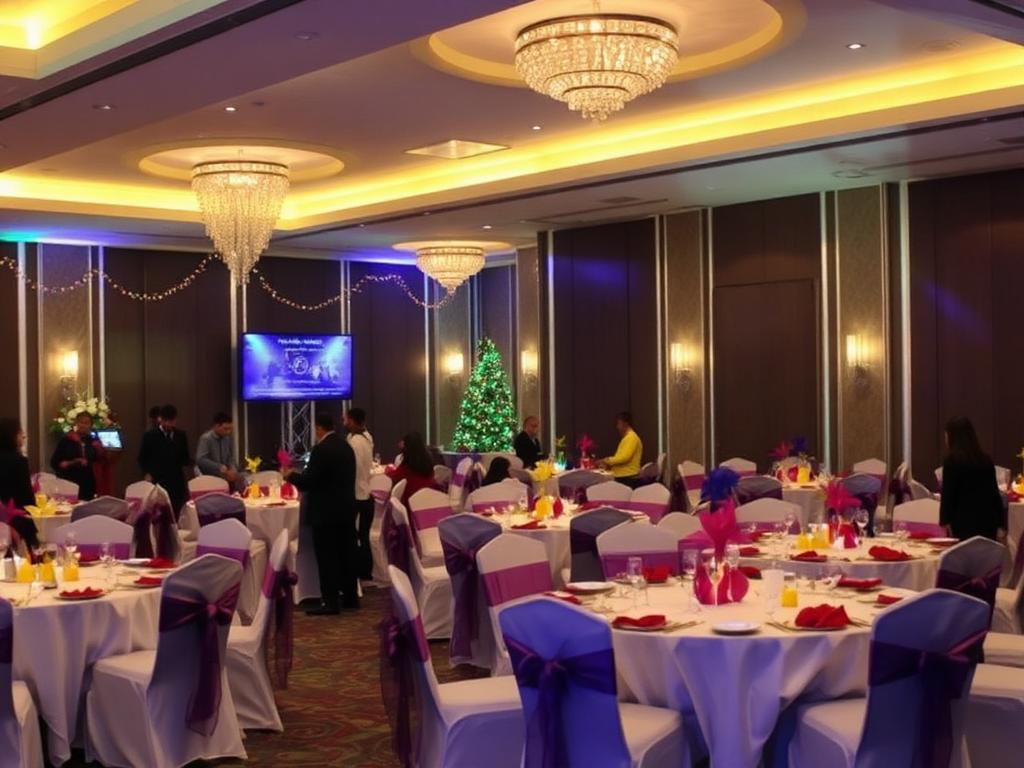 Large Hall
Double-height ceiling, full AV setup and a dedicated entrance for the bridal party.
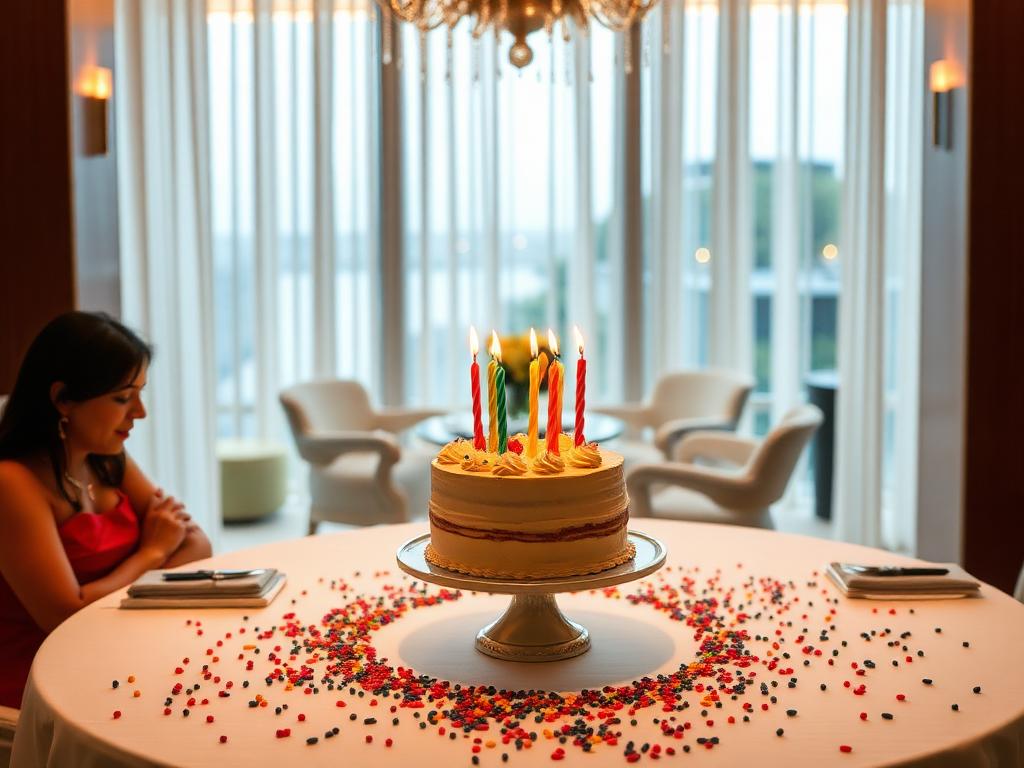 Medium Hall
Glass doors open onto the lawn so drinks and dinner can flow outdoors in the evening.
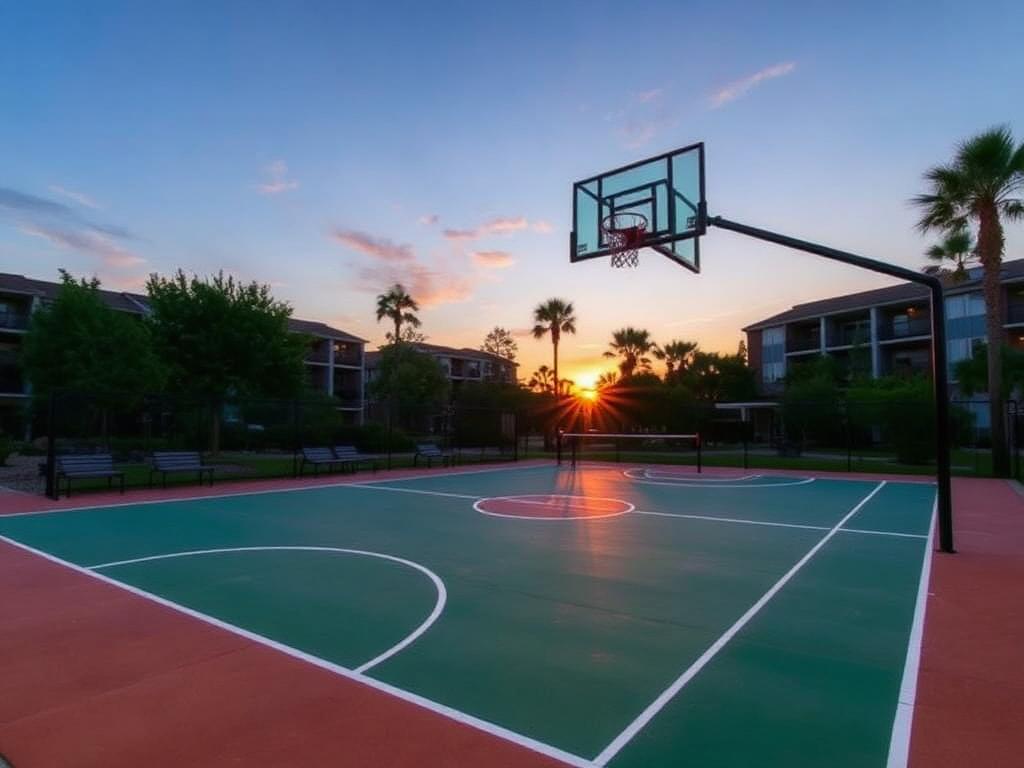 Small Hall
Ideal for corporate events, engagements and board dinners; blackout blinds fitted.
| Hall | Round Tables | Theatre | U-Shape | Standing |
|---|---|---|---|---|
| Grand Ballroom | 400 | 500 | 120 | 700 |
| Garden Hall | 180 | 220 | 70 | 320 |
| Conference Room | 60 | 90 | 34 | 140 |
Visit the halls, see a dressed table and confirm the date is open.
Sit with the banquet chef and finalise the menu for up to four people.
A deposit holds the date; the balance is due before the event.
Setup starts hours ahead; your coordinator stays until the last guest.